Skip to content
About Us
About Us
Sustainability
Privacy Notice
Industrial Parks
Mexicali
Tijuana
Hermosillo
Querétaro
Rosarito
Space For Lease
Mexicali
Tijuana & Rosarito
Querétaro
Hermosillo
Job Opportunities
My invoices
About Us
About Us
Sustainability
Privacy Notice
Industrial Parks
Mexicali
Tijuana
Hermosillo
Querétaro
Rosarito
Space For Lease
Mexicali
Tijuana & Rosarito
Querétaro
Hermosillo
Job Opportunities
My invoices
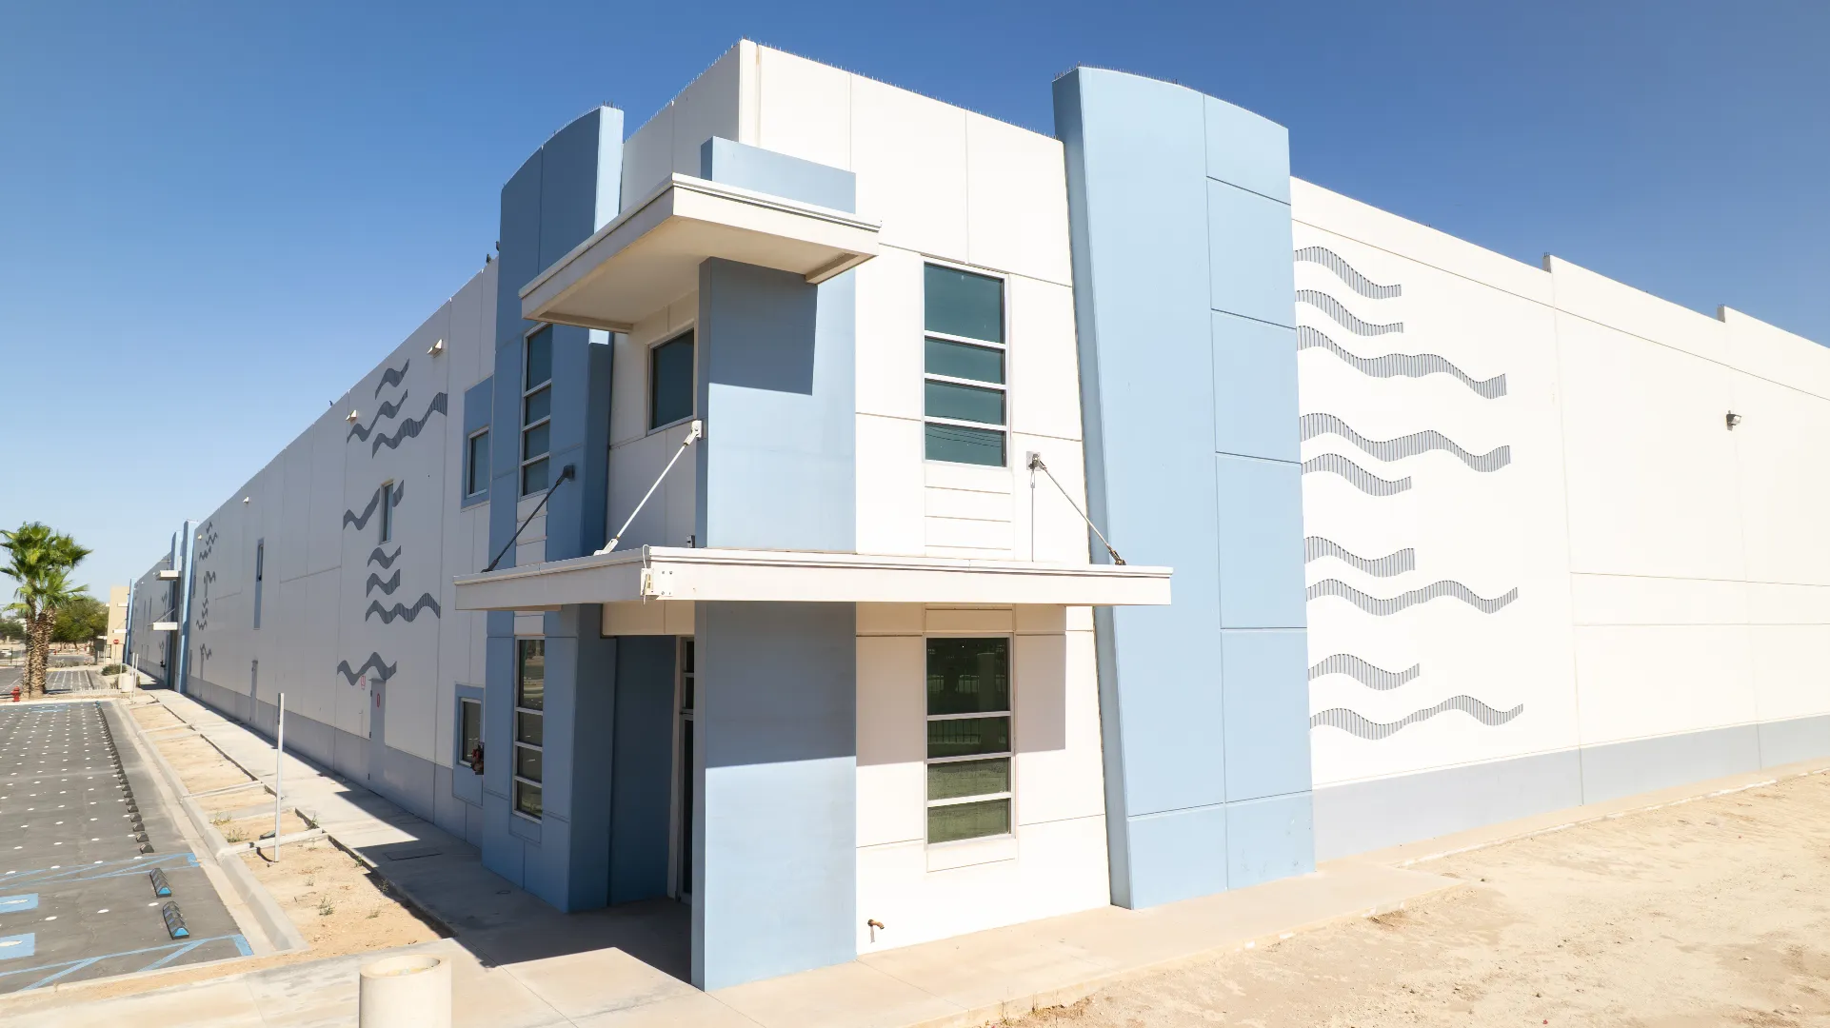
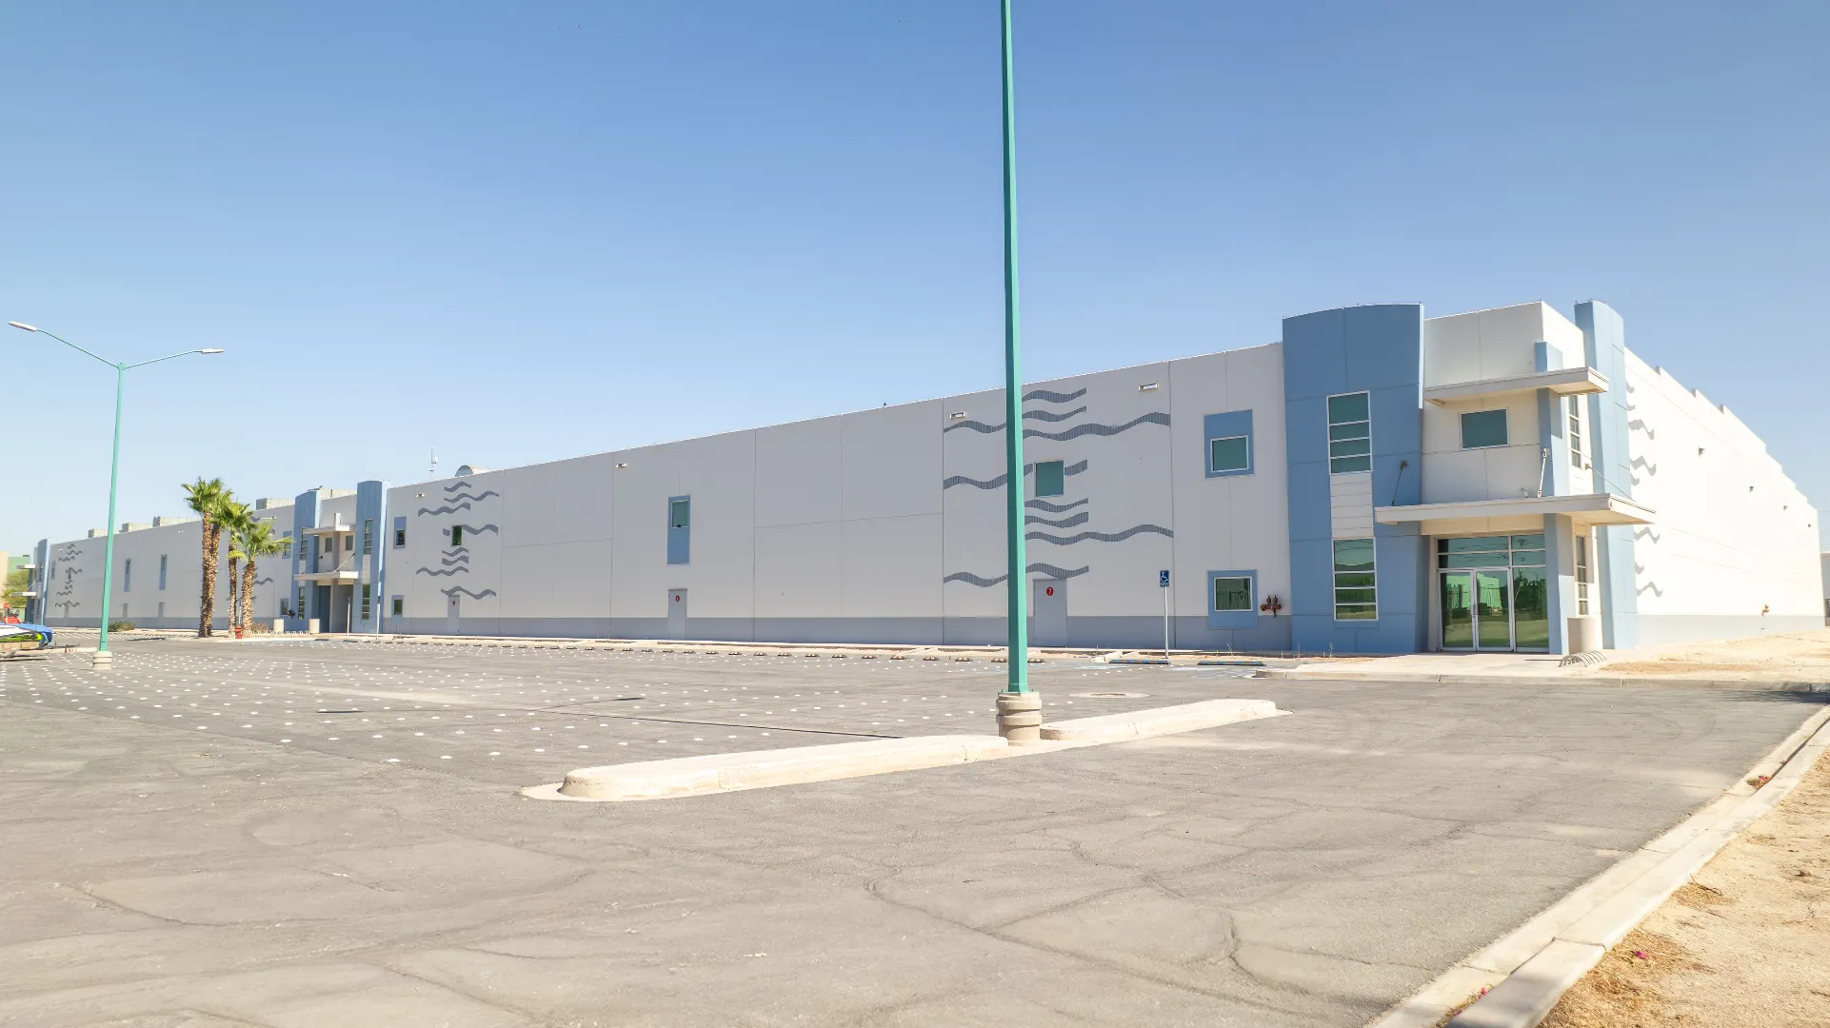
130,140 sq.ft.
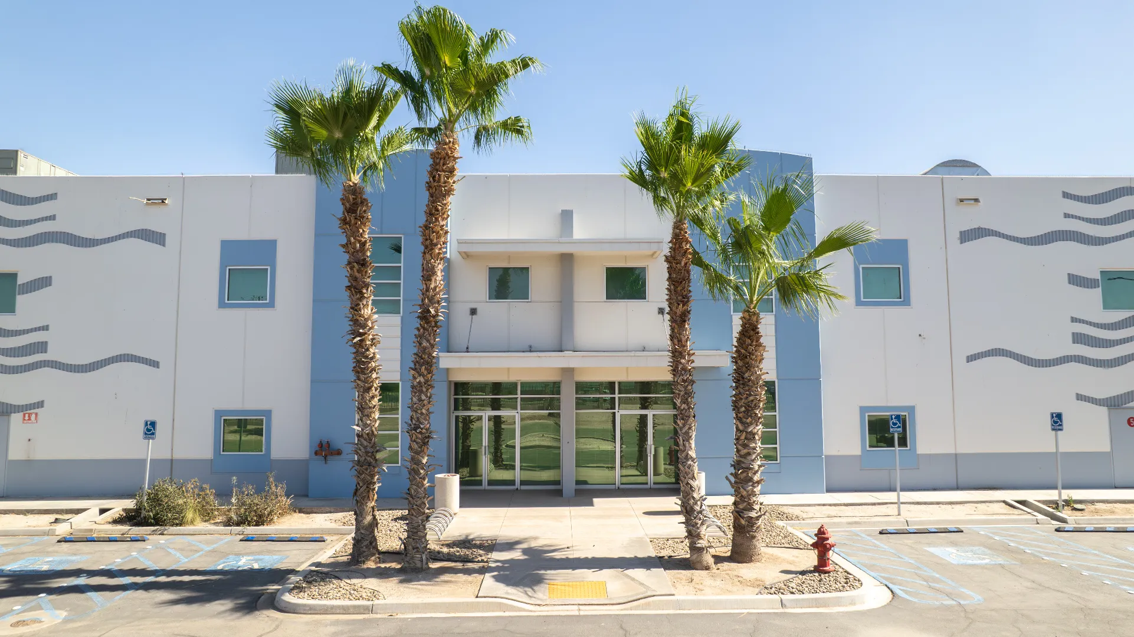
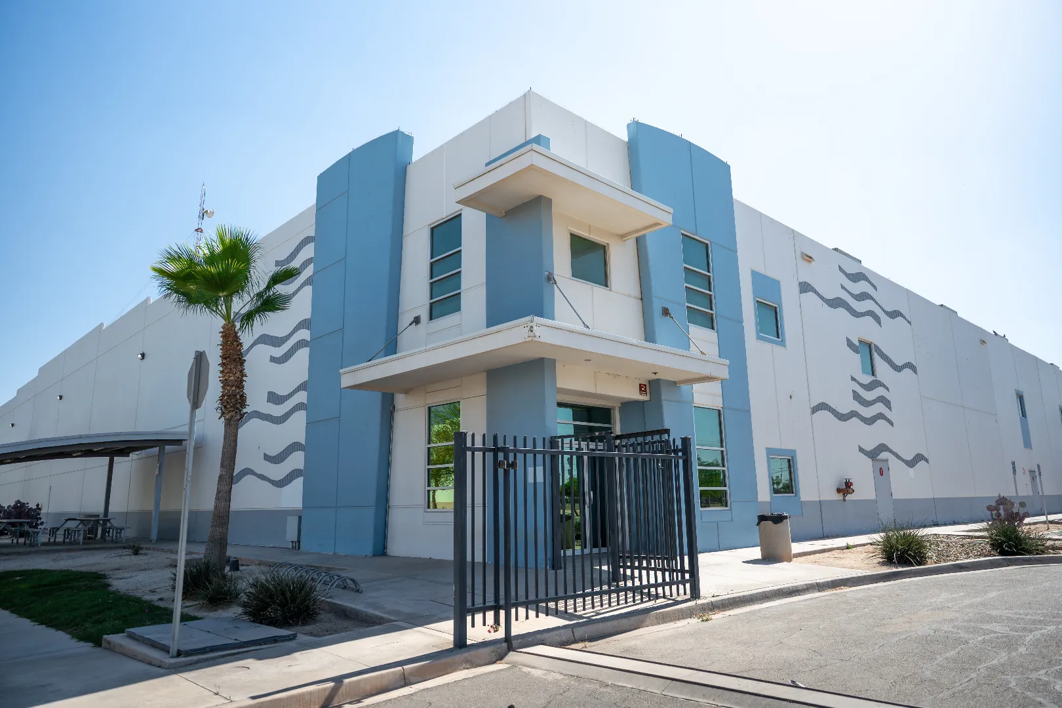
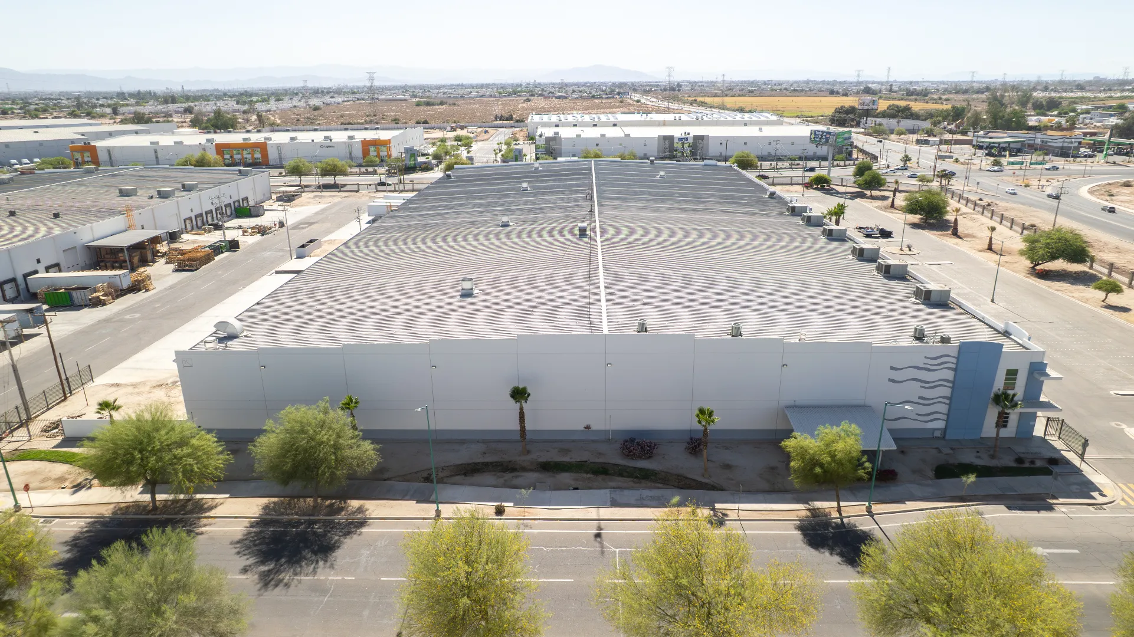
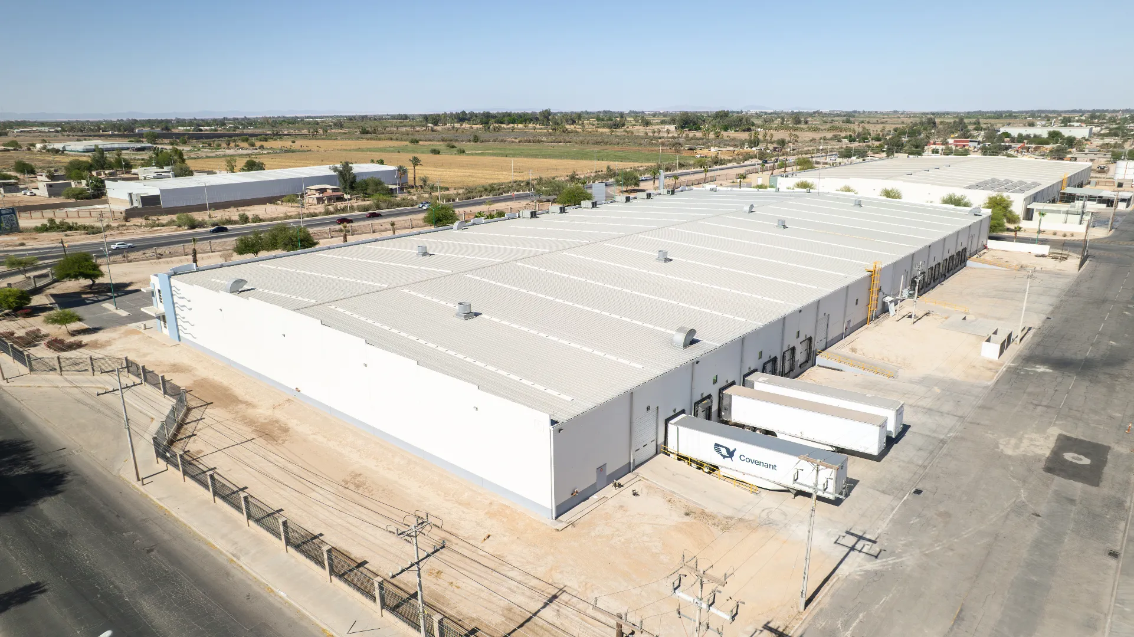
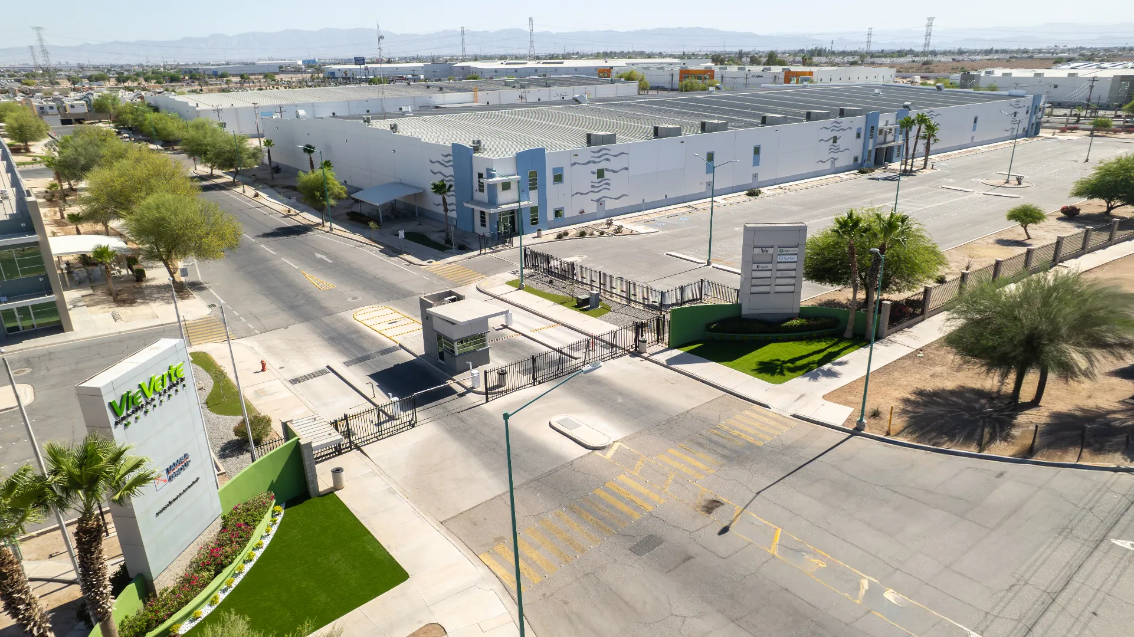
Ventus Building
Vie Verte industrial park
Mexicali, BAJA CALIFORNIA
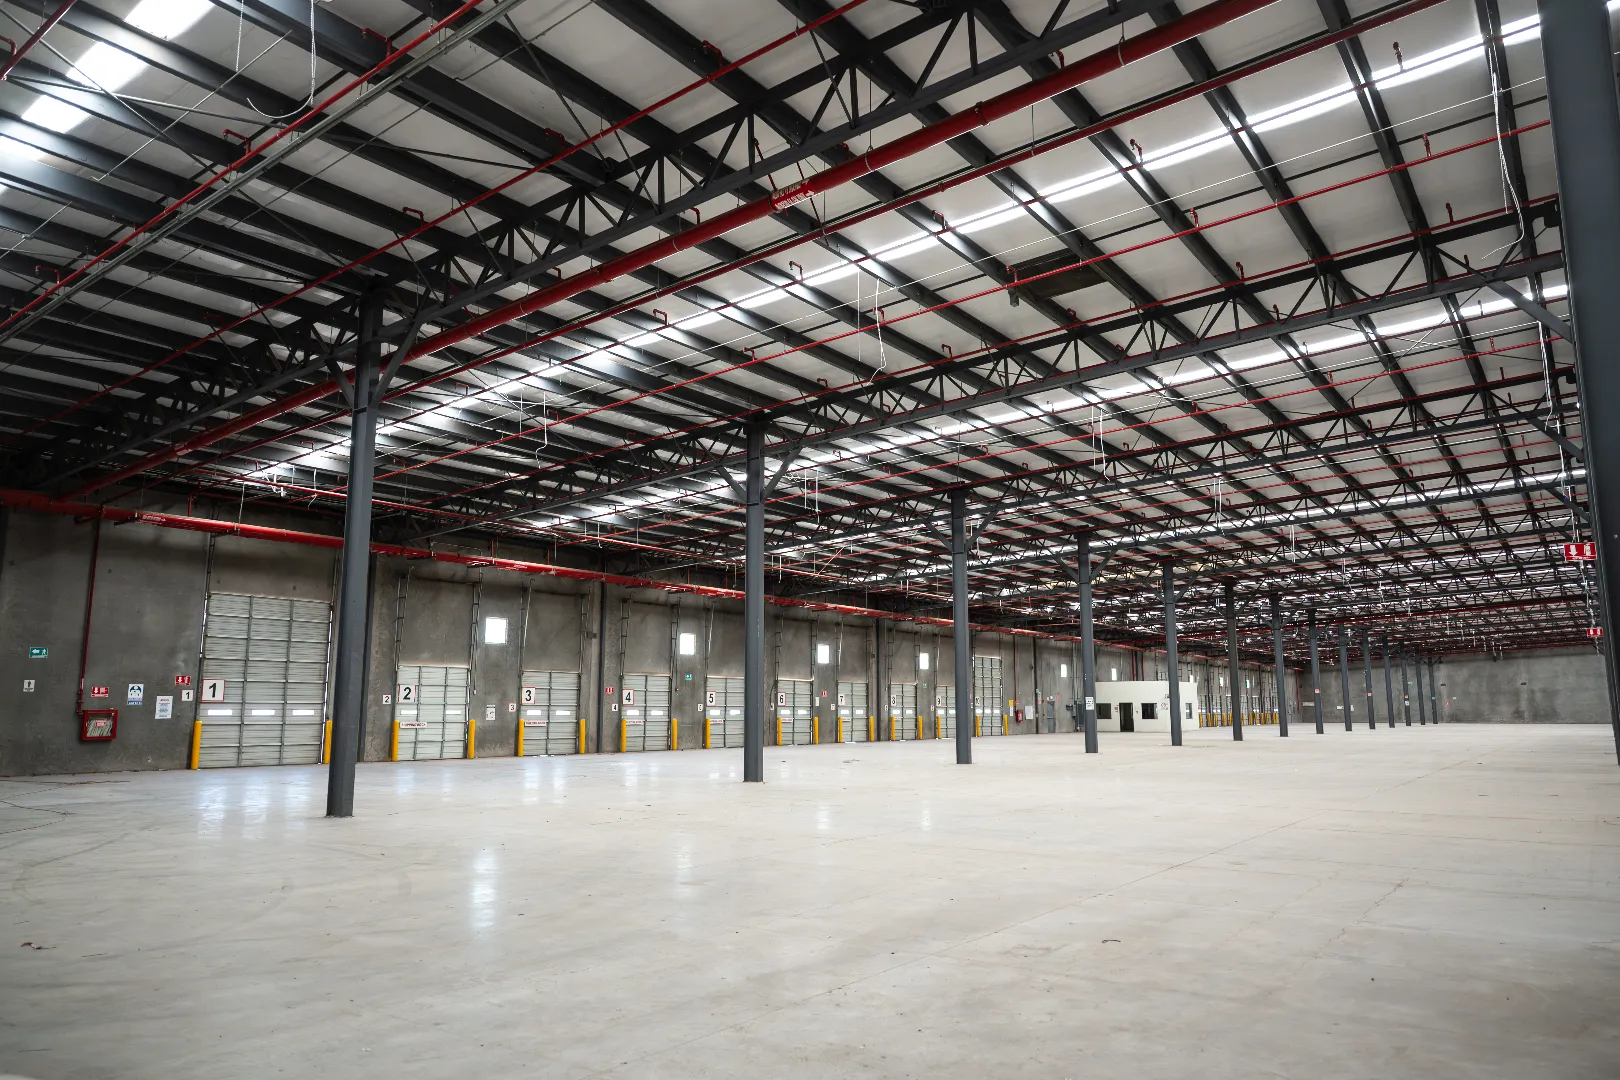
Building Specifications
ft²
m²
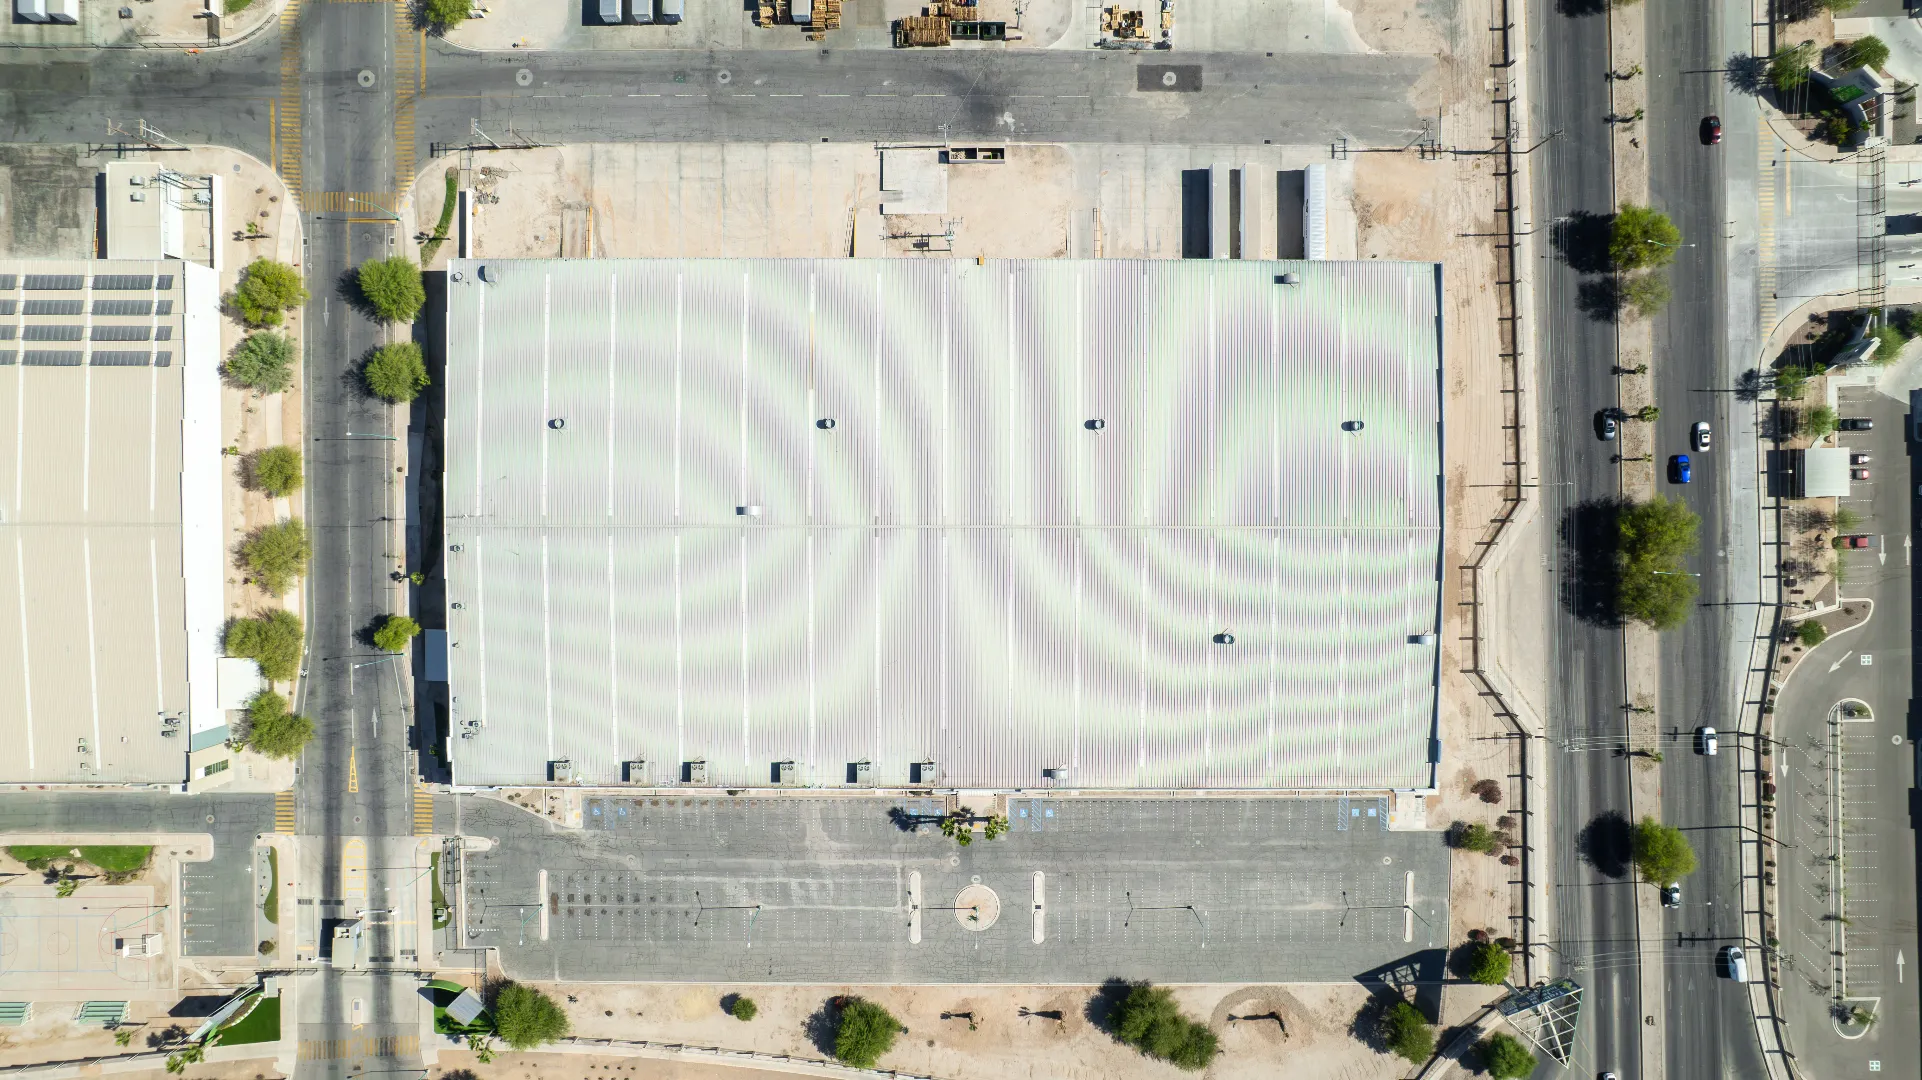
Total area
130, 140 sq.ft.
Office
1,940 sq.ft.
Production restrooms
Men & Women for 220
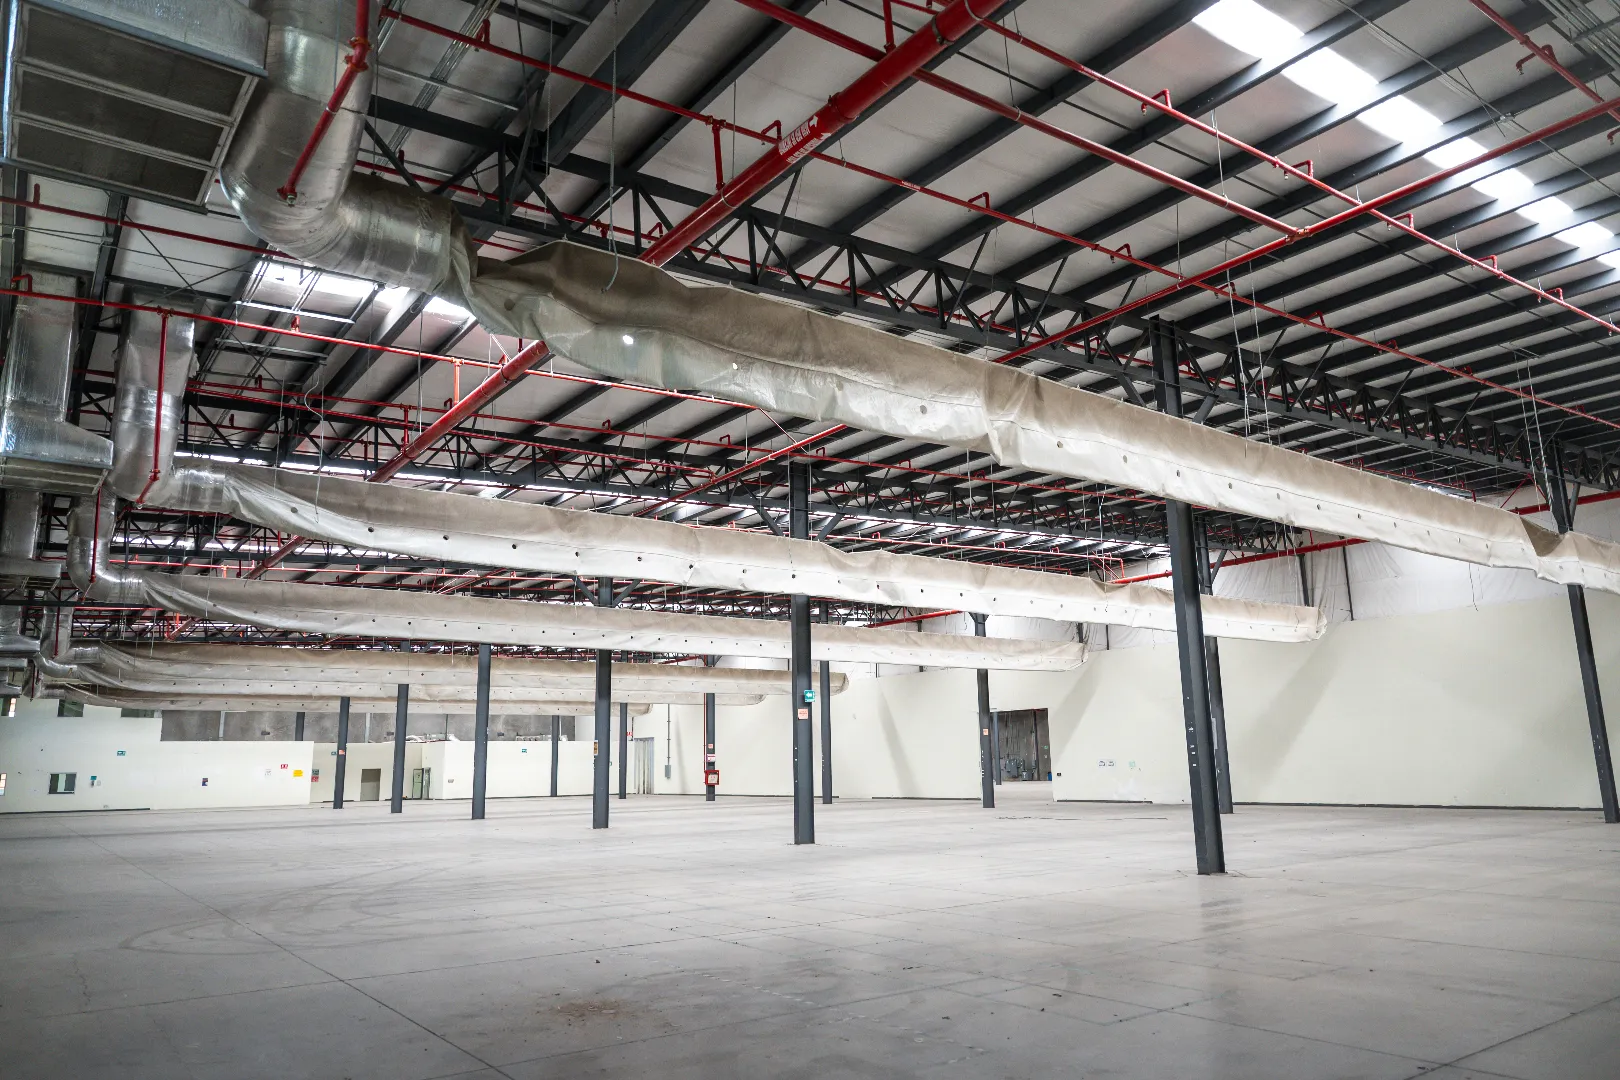
Bay spacing
52 ft x 33 ft
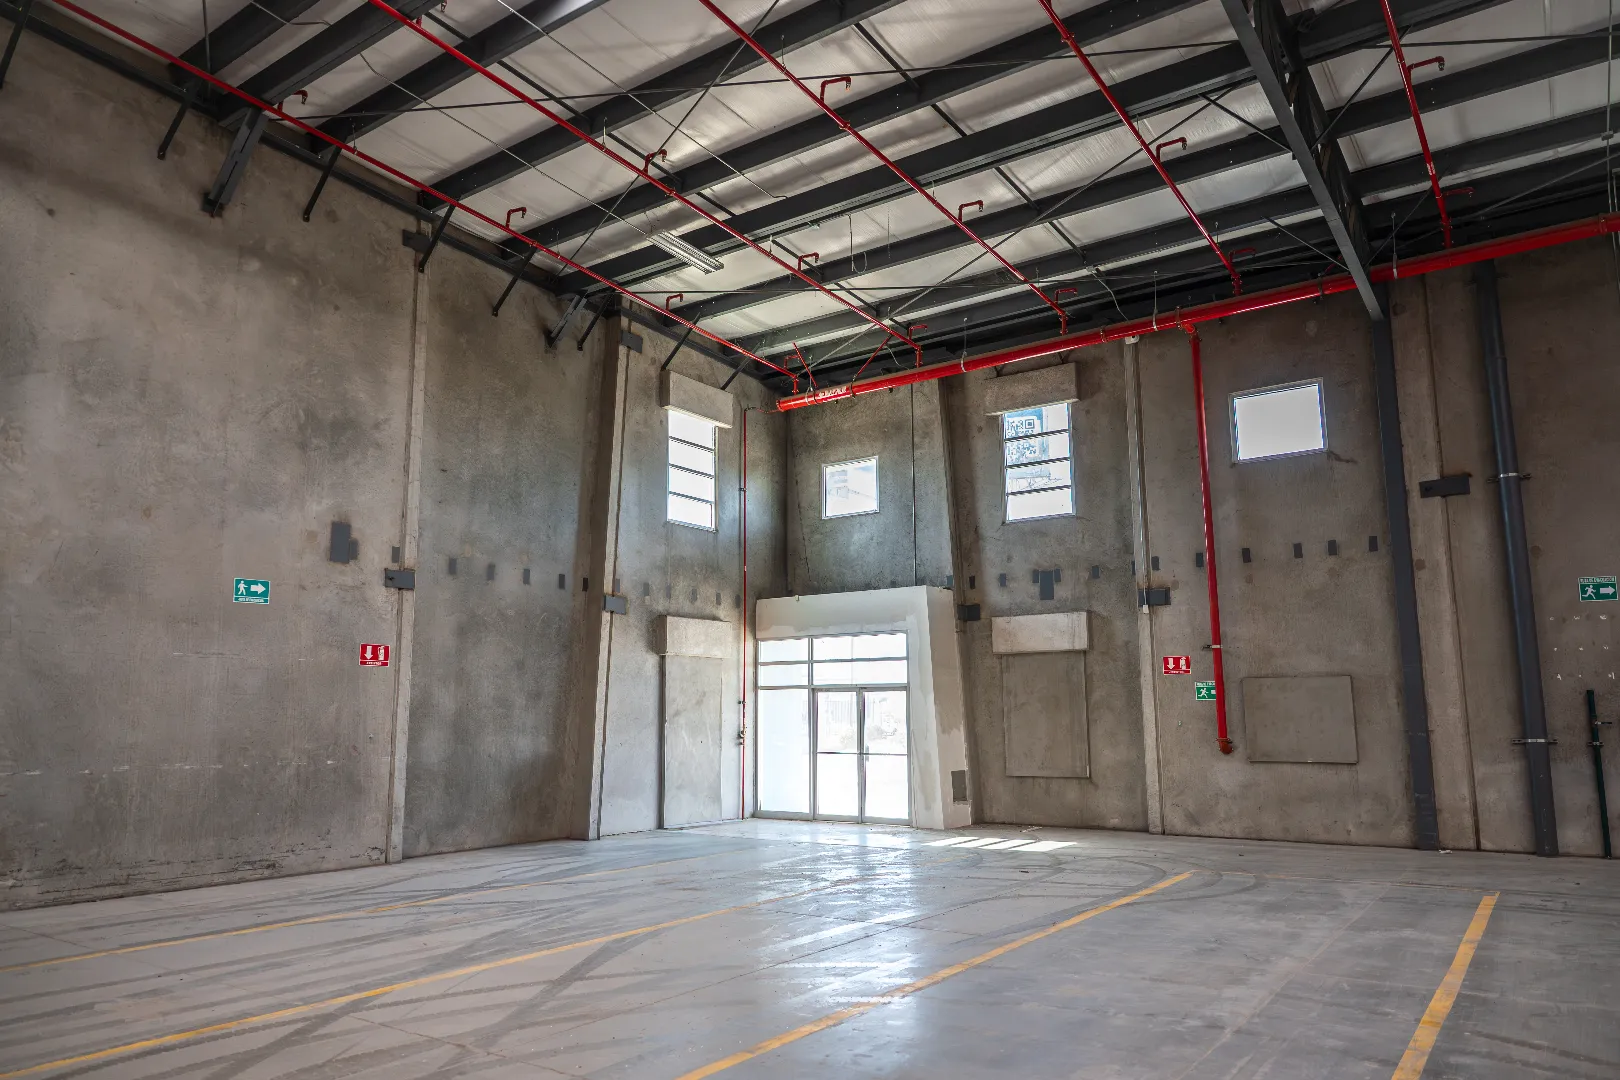
Clear height
22 ft
Max height
27 ft
Construction type
5 Inch concrete tilt up
Roof
KR-18 Standing seam metal
Roof & walls insulation
R-11 Fiberglass
Loading dock nequipment
Bollards, dock seals, insulated door and 30,000 lbs capacity electric hydraulic levelers
Additional equipment
Cafeteria
Floor slab thickness
5 in Load capacity 8 ton / m2
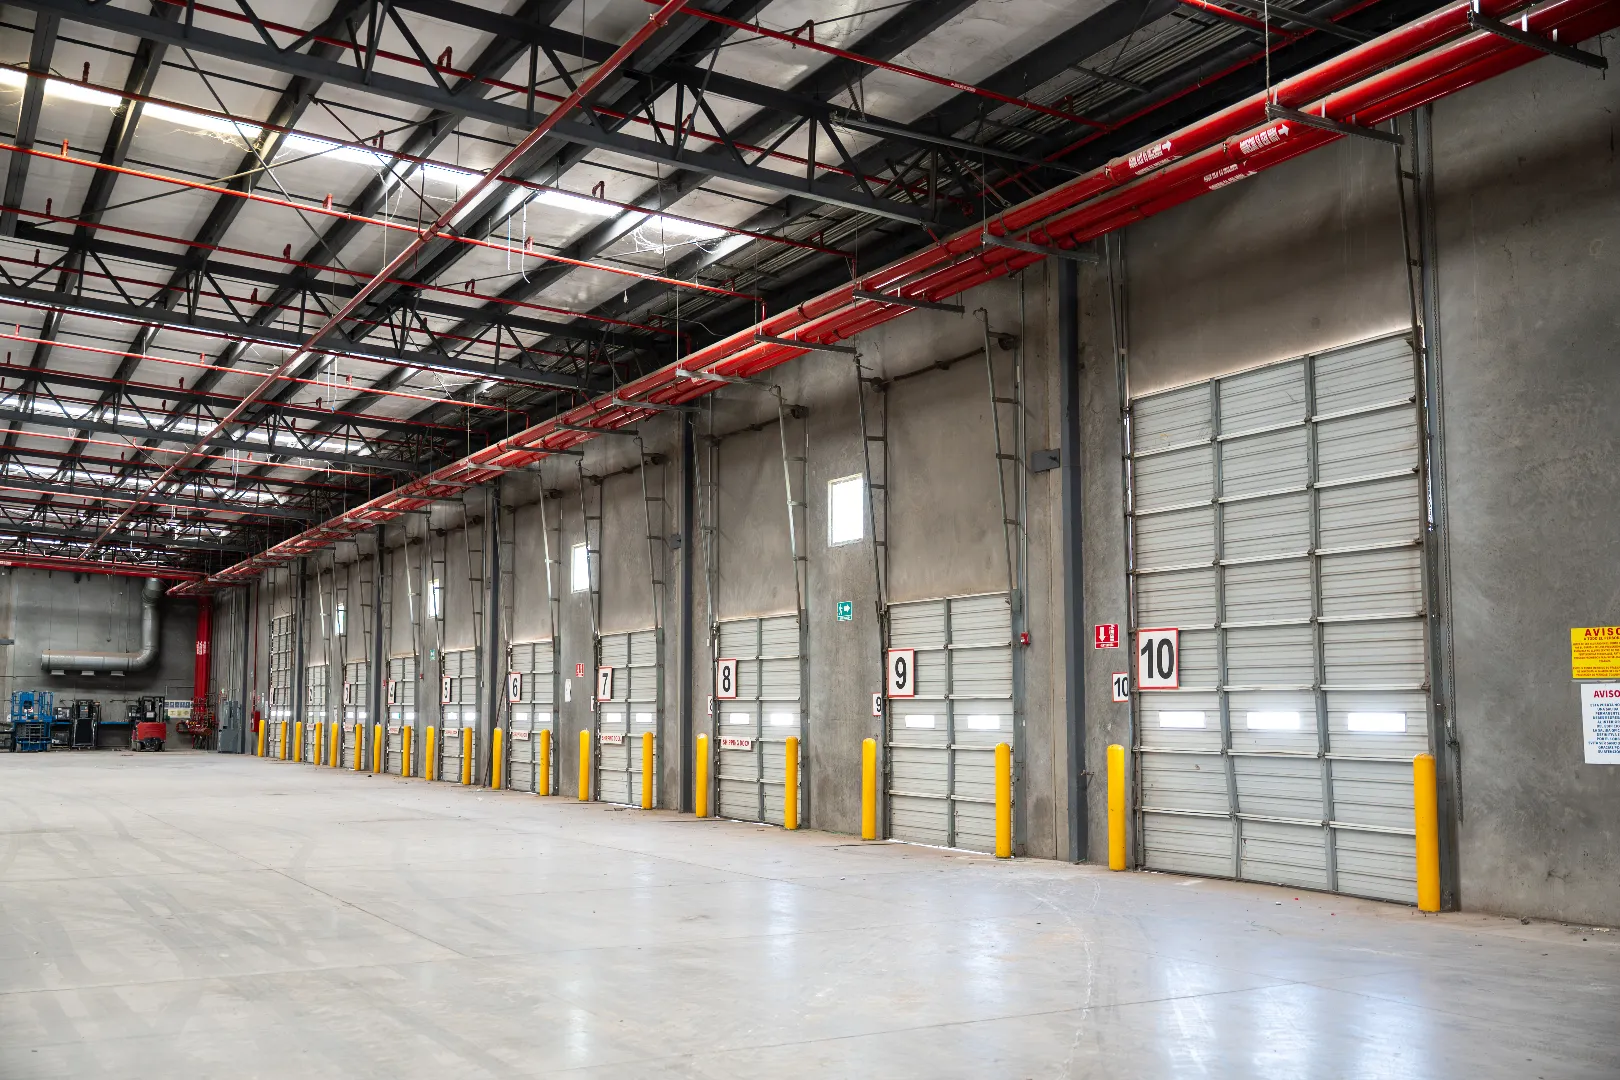
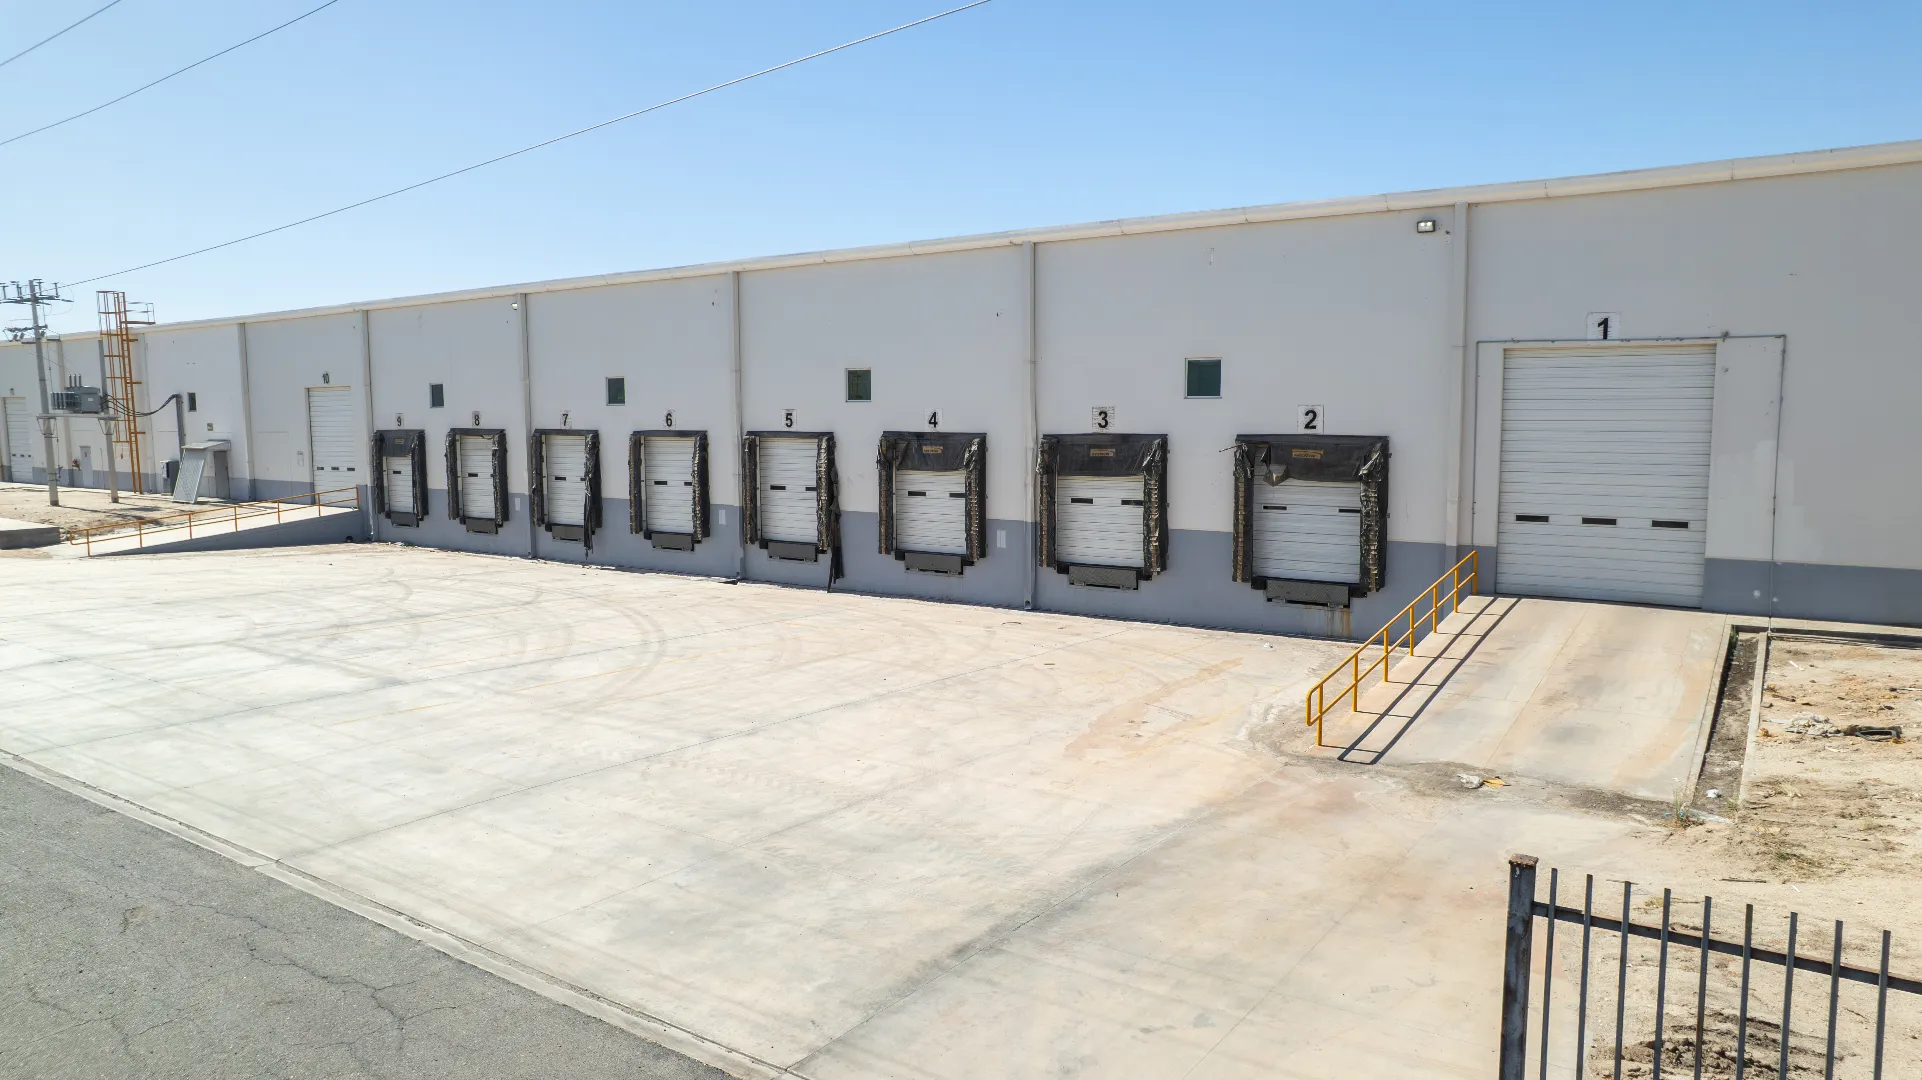
Loading docks
15 (9 ft x 10 ft)
Ramps
4 (12 ft x 16 ft)
Lighting
LED Light
Electrical substation
500 KVA
Solar Panels
100 KVA
Air condition
In production area
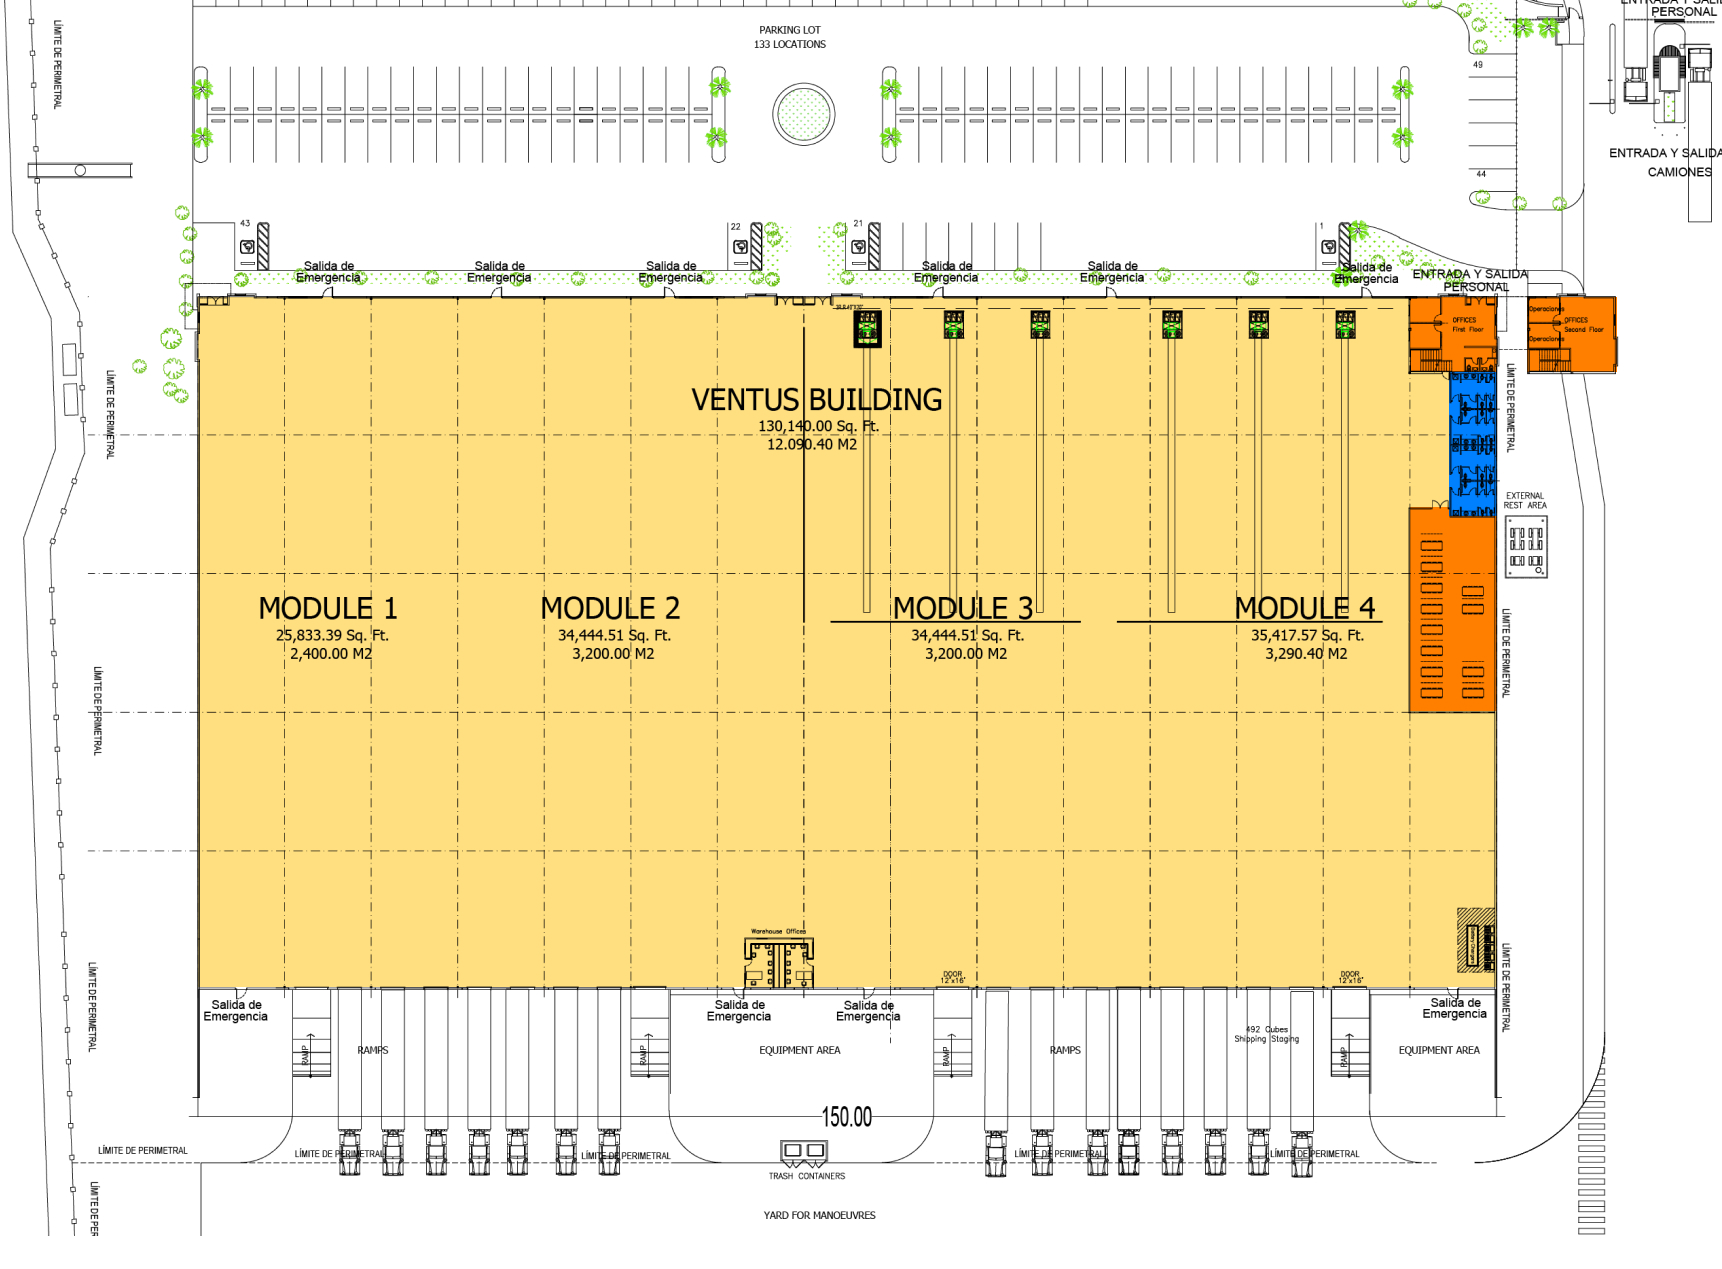
Parking spaces
133
Divisible modules
4 Modules
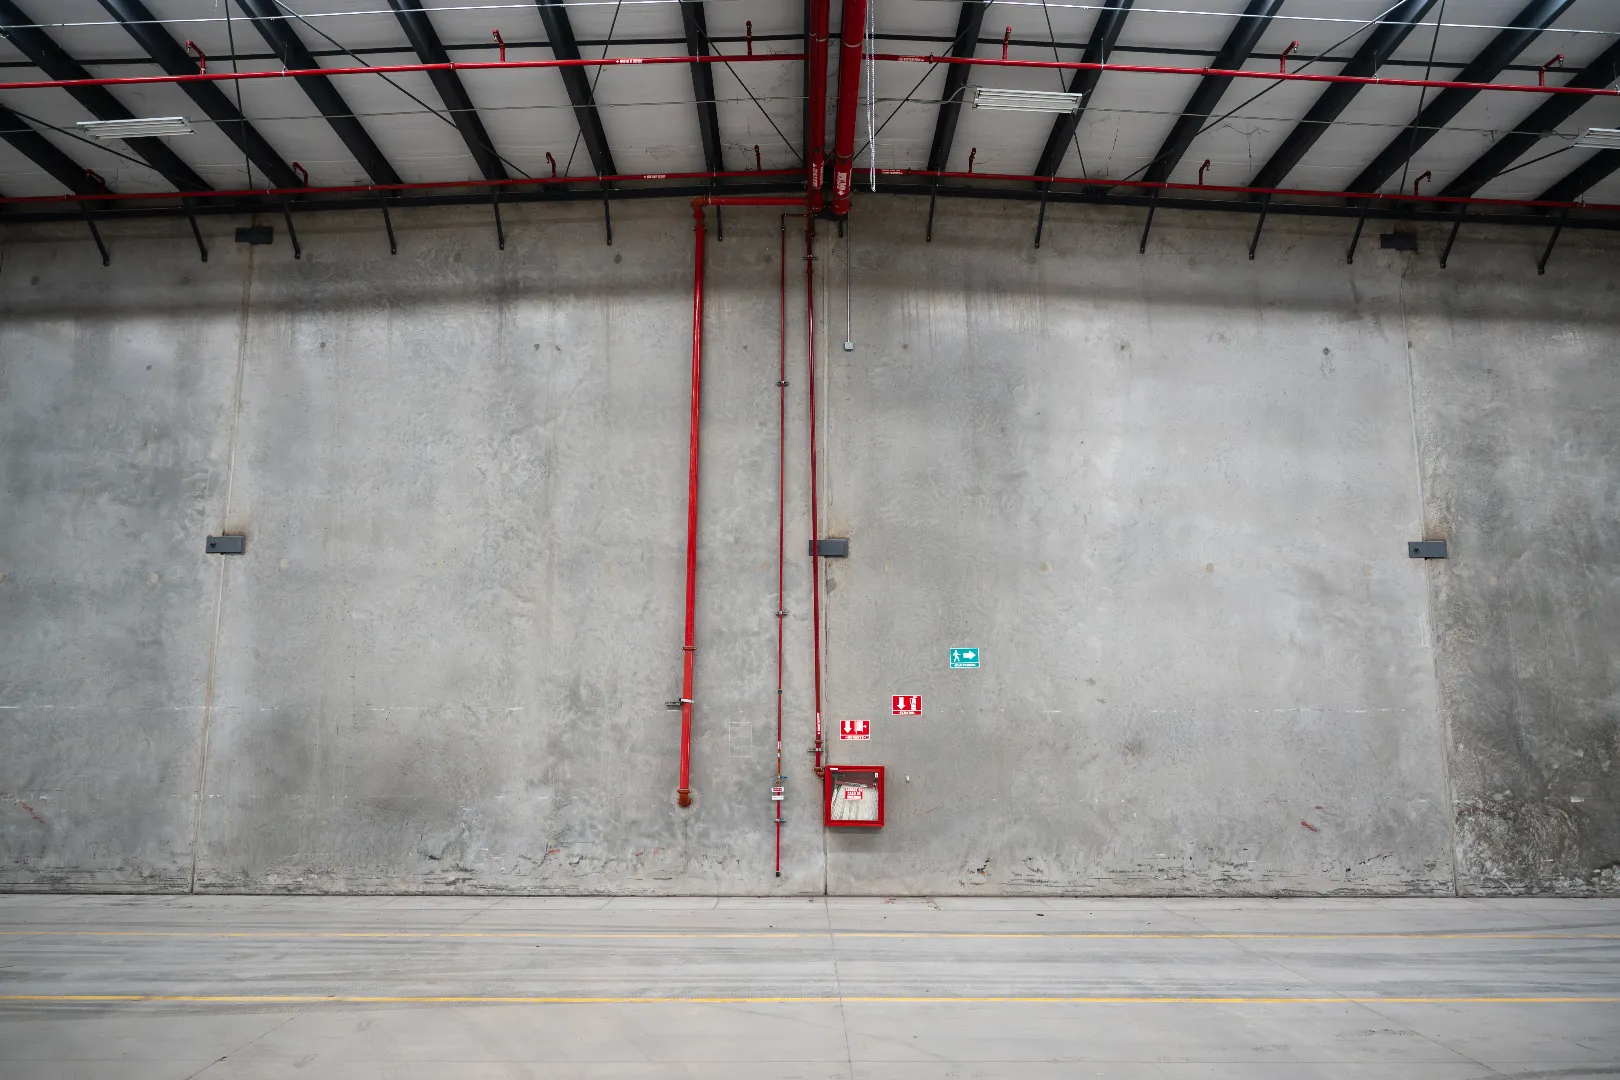
Fire prevention system
Hoses, cabinets, and Sprinkerls in specific areas
Skylight
4% on roof and lateral windows nfor natural light
Total area
12,090 m²
Office
180 m²
Production restrooms
Men & Women for 220
Bay spacing
16m x 10m
Clear height
6.7 m
Max height
8.1 m
Construction type
5 Inch concrete tilt up
Roof
KR-18 Standing seam metal
Roof & walls insulation
R-11 Fiberglass
Loading dock nequipment
Bollards, dock seals, insulated door and 30,000 lbs capacity electric hydraulic levelers
Additional equipment
Cafeteria
Floor slab thickness
5 in Load capacity 8 ton / m2
Loading docks
15 (2.7mx3m)
Ramps
4 (3.6mx4.8m)
Lighting
LED Light
Electrical substation
500 KVA
Solar Panels
100 KVA
Air condition
In production area
Parking spaces
133
Divisible modules
4 Modules
Fire prevention system
Hoses, cabinets, and Sprinkerls in specific areas
Skylight
4% on roof and lateral windows nfor natural light
Gallery
Layout
Las fotos y planos son para uso exclusivo de IAMSA y cualquier otro uso esta sujeto a derechos de autor.
download
Building Location
More Space For Lease
Learn more details about the available spaces we have for you in Mexicali.
Stone Building
Industrial Park:
Stone Complex (Mexicali)
Total Area
241,752 ft²
Starting Area
23,159 ft²
Divisible
9 Modules
More Info
Pargo Building
Industrial Park:
El Dorado 2 (Mexicali)
Total Area
181,556 ft²
Starting Area
41,990 ft²
Divisible
4 Modules
More Info
Ventus Building
Industrial Park:
Vie Verte (Mexicali)
Total Area
130,140 ft²
Starting Area
25,833 ft²
Divisible
4 Modules
More Info
Ventus Building
Industrial Park:
Vie Verte 2.0 (Mexicali)
Total Area
119,180 ft²
Starting Area
24,715 ft²
Divisible
4 Modules
More Info
Terra Building
Industrial Park:
Vie Verte 3.0 (Mexicali)
Total Area
93,972 ft²
Starting Area
46,500 ft²
Divisible
2 Modules
More Info
Aqua Building
Industrial Park:
Vie Verte (Mexicali)
Total Area
79,074 ft²
Starting Area
36,019 ft²
Divisible
2 Modules
More Info
Inventory 8
Industrial Park:
Palaco (Mexicali)
Total Area
65,230 ft²
Starting Area
65,230 ft²
Divisible
N/A
More Info
Carranza Building
Industrial Park:
Palaco (Mexicali)
Total Area
63,302 ft²
Starting Area
63,302 ft²
Divisible
N/A
More Info
Inventory 6
Industrial Park:
Palaco (Mexicali)
Total Area
49,083 ft²
Starting Area
49,083 ft²
Divisible
N/A
More Info
Invertido 1 Modulo B
Industrial Park:
Las Californias (Mexicali)
Total Area
21,212 ft²
Starting Area
10,282 ft²
Divisible
2 Modules
More Info
Module 1C-1D
Industrial Park:
InQbate (Mexicali)
Total Area
15,500 ft²
Starting Area
7,750 ft²
Divisible
2 Modules
More Info
Inventory 2
Industrial Park:
Las Californias (Mexicali)
Total Area
10,845 ft²
Starting Area
10,845 ft²
Divisible
N/A
More Info
Module 2D
Industrial Park:
InQbate (Mexicali)
Total Area
7,750 ft²
Starting Area
7,750 ft²
Divisible
N/A
More Info
Shelter Building
Industrial Park:
Las Californias (Mexicali)
Total Area
7,095 ft²
Starting Area
7,095 ft²
Divisible
N/A
More Info
EN
ES
ZH
EN

 EN
EN  ES
ES  ZH
ZH